What's includedWhat Is Included in a Master Bath Remodel
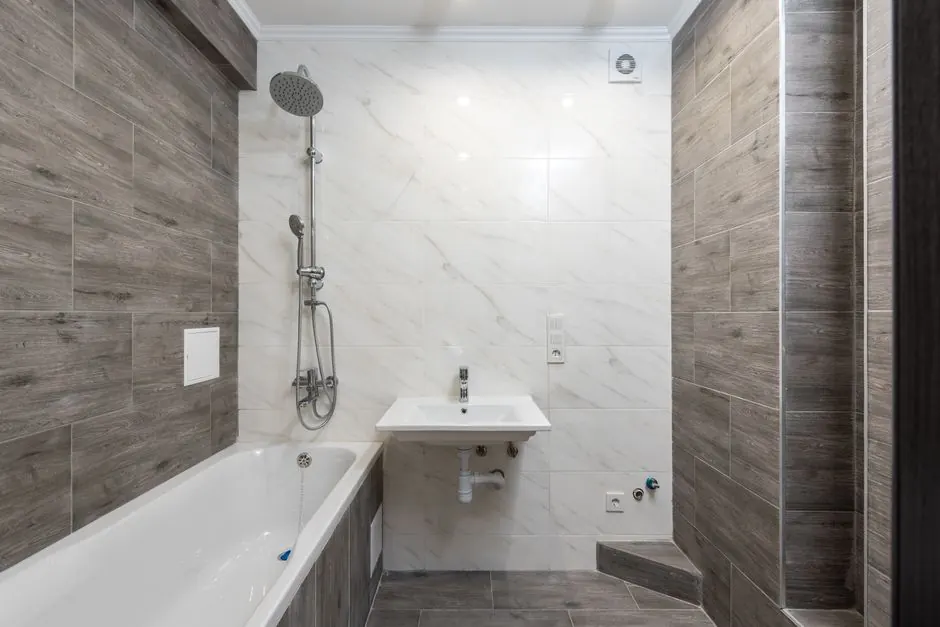
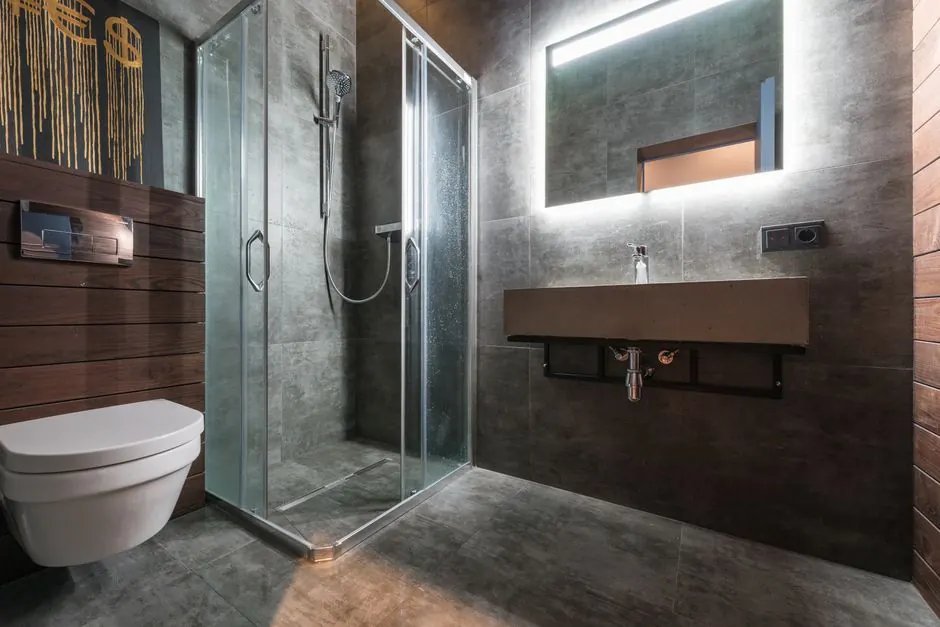
Our standard master bath scope covers demo, framing, rough plumbing and electrical, waterproofing, tile, vanity, countertop, toilet, lighting, exhaust fan, and paint. Permits and inspections are included. Add-ons like heated floors, a freestanding tub, custom glass, or a walk-in tub are quoted separately so you can see the cost of each upgrade before you commit.
01✓
Demo and Disposal
We protect floors and doorways, remove the old tub, tile, vanity, and toilet, and haul everything away. We check the framing and subfloor for rot or water damage while the walls are open, then repair anything soft before we rebuild.
02✓
Rough Plumbing and Electrical
A licensed plumber replaces the shower valve, drain, and supply lines with PEX or copper. A licensed electrician runs GFCI outlets, a dedicated exhaust fan circuit, and new LED lighting. Every change is permitted and inspected before the walls close.
03✓
Waterproofing and Tile
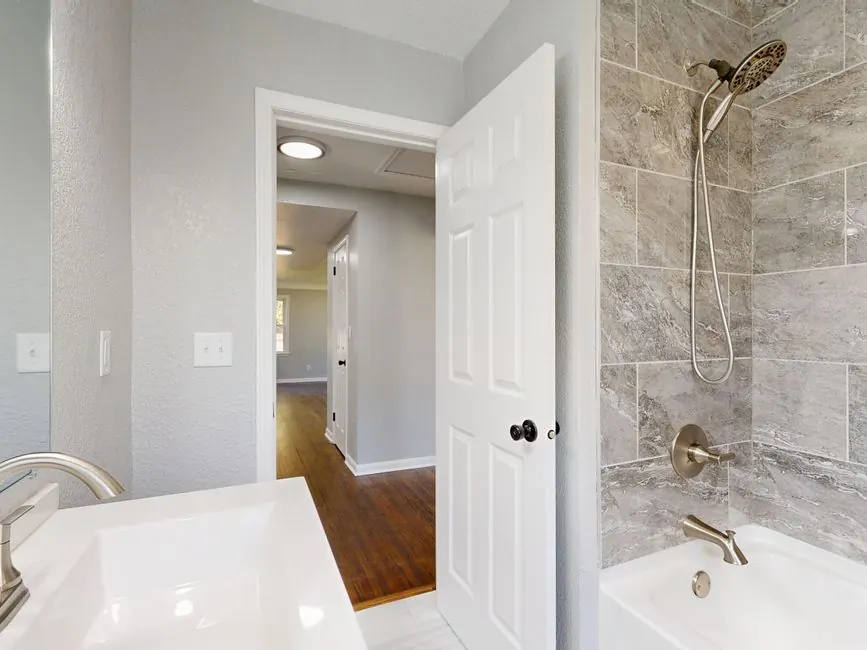
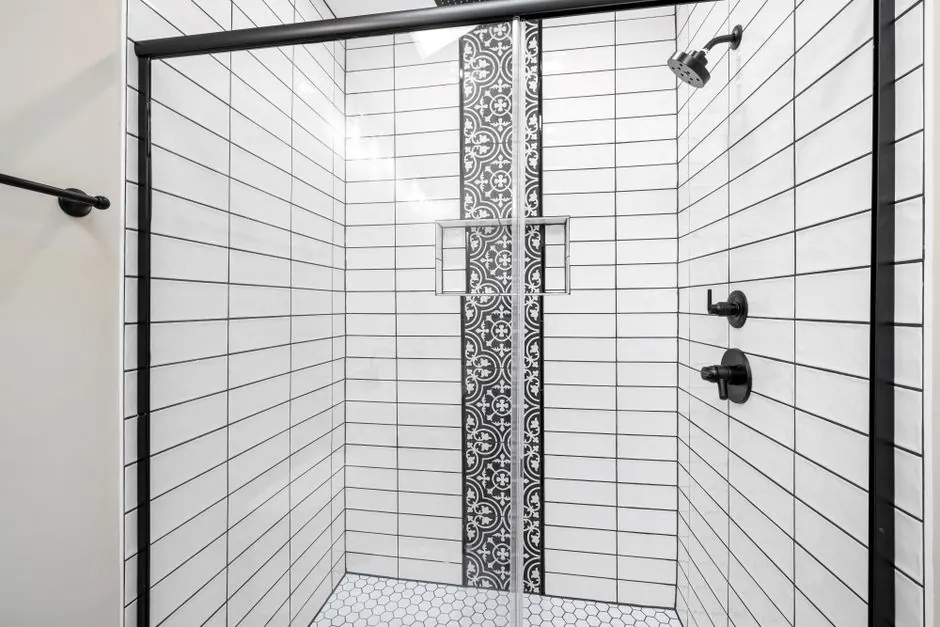
Cement backer board goes up, then a waterproofing membrane on the shower walls and pan. We set porcelain or natural stone with a notched trowel, cut edges on a wet saw, and finish with epoxy grout and silicone caulk at every corner and seam.
04✓
Vanity, Countertop, and Fixtures
We set a level vanity cabinet, install a quartz, granite, or Caesarstone top, drop the sink, and connect the faucet. The toilet, shower valve trim, and glass go in last. We test every drain, supply line, and GFCI before the final walkthrough.
05✓
Paint and Final Clean
Moisture-resistant drywall gets taped, floated, and sanded smooth, then primed and painted with moisture-resistant paint. We clean the room, remove protection, and walk the job with you. You get a written warranty on labor and waterproofing.